<-- style PDP --> 3954 Alton Road, Harrowsmith - Detached for sale for $824,900
  • sold

3954 Alton Road

Harrowsmith, Ontario, K0H 1V0 - Frontenac South

$824,900$000000

  • Neighbourhood

    Frontenac South

  • Major Intersection

    Highway 38

  • Listed Since: 155 day(s)

  • Last update: 110 day(s) ago

Overview

  • Property Type

    Detached, Bungalow

  • Bedrooms

    3

  • Bathrooms

    2

  • Basement

    Fin W/O + Full

  • Kitchen

    1

  • Total Parking

    10 (2 Attached Garage)

  • Lot Size

    275.62x315.8 (Feet)

  • Taxes

    $4,480.00 (2025)

  • Type

    Freehold

Property Description

Property description for 3954 Alton Road, Harrowsmith

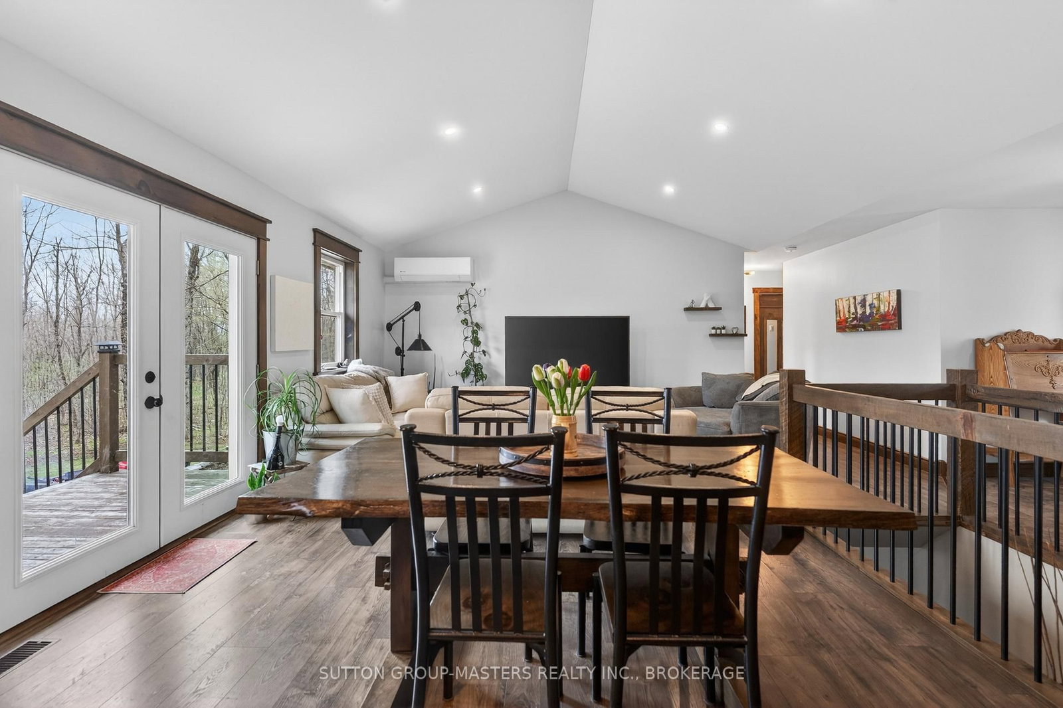
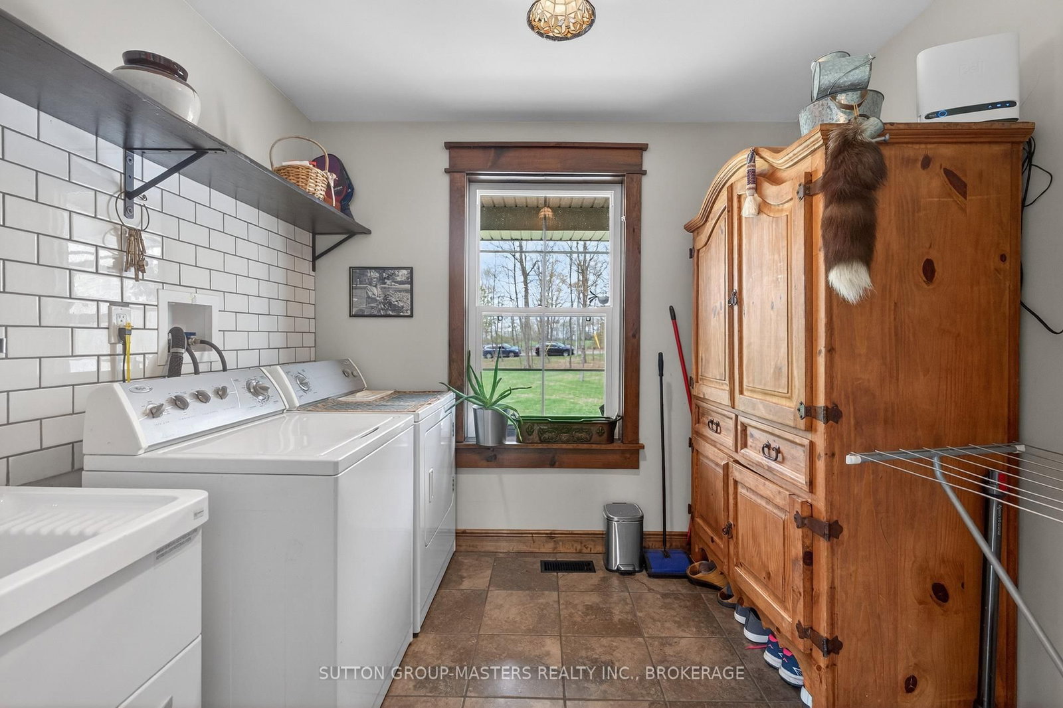
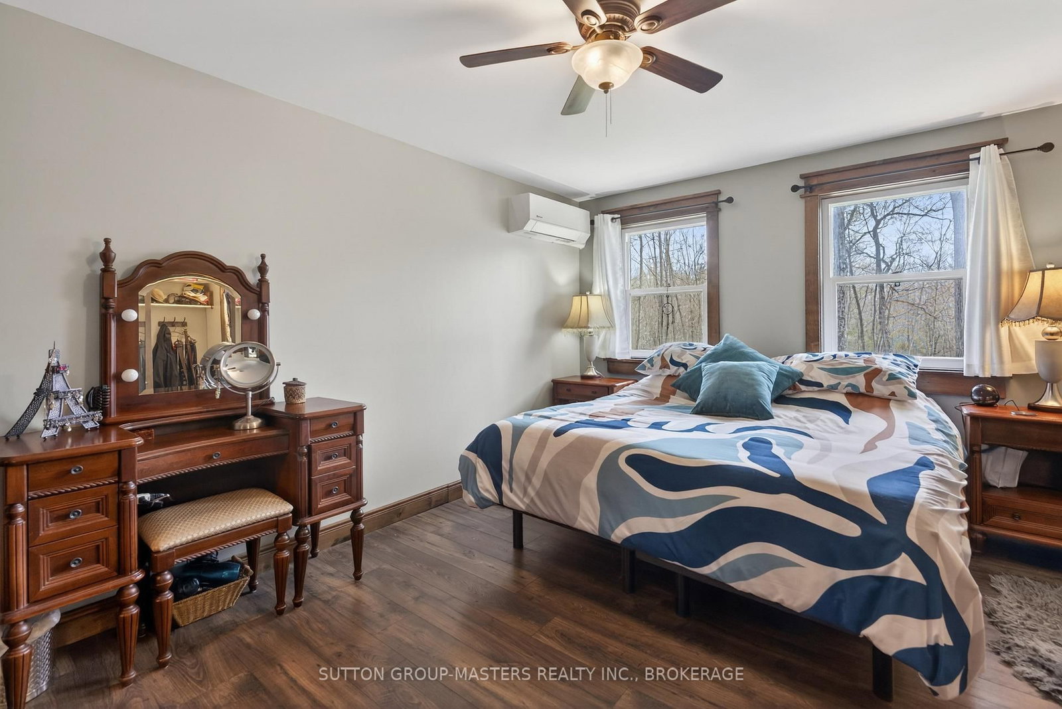
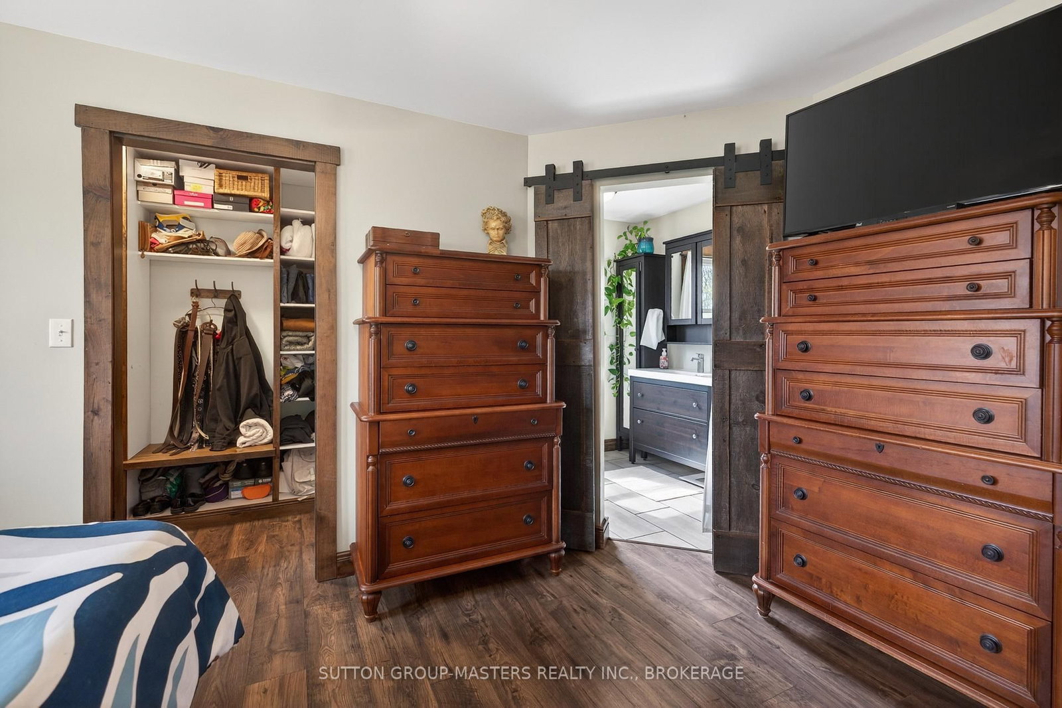
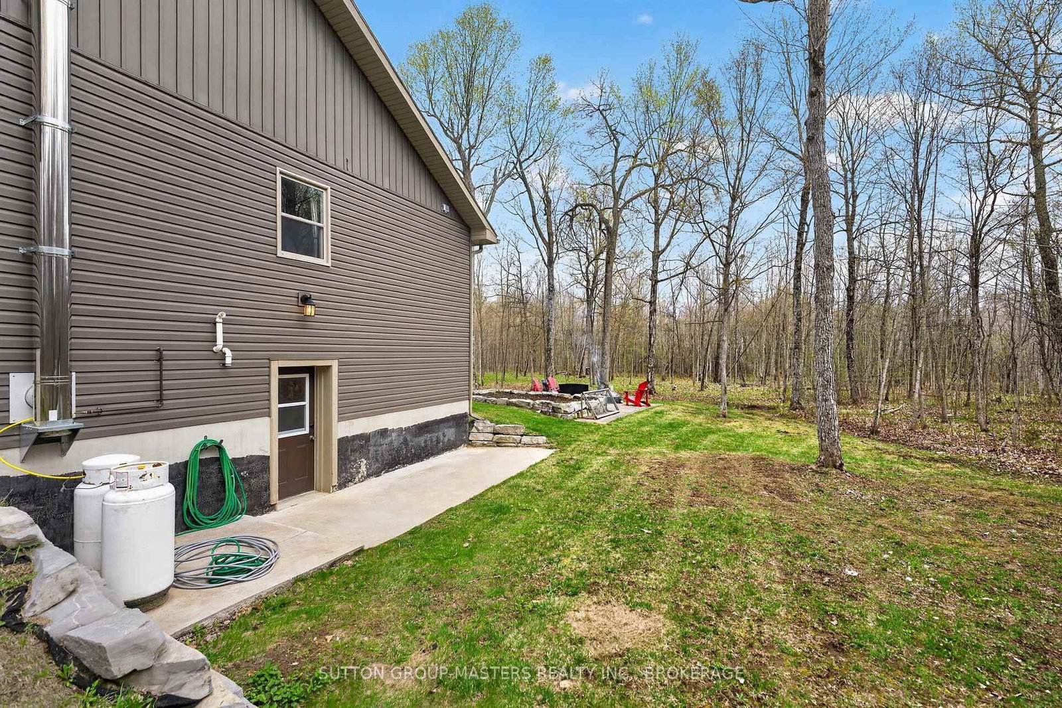
Just off of Highway 38 in Harrowsmith, welcome home to 3954 Alton Road West. This 3 bedroom carpet free bungalow (built in 2018) is quietly tucked away on a 2-acre lot and boasts over 1,300 square feet of finished living space on the main with an additional 1,300+ square feet in the finished basement that features a walk out to the spacious yard and a separate entrance to the 24' x 24' garage, great for in-law potential! When entering the home you will be warmly welcomed by an open concept layout with a gorgeous kitchen completed with lots of cabinetry, a farmhouse sink with views to the backyard country scenery, and new countertops (2025) that overlook the dining area and living room, great for entertaining! The 3 bedrooms, 2 full bathrooms, and laundry complete the rest of the main level with garden doors leading to a deck to enjoy your morning coffee on and a ground-level patio with an outdoor fire pit, perfect for making s'mores and memories with the family! In the basement level you will find a large recreation room with an entertainment bar and a utility room where you'll find the hybrid furnace and ample storage space. It doesn't stop there! Surround yourself with the quiet outdoors and enjoy 2-acres of serene nature bliss. It's an incredible spot to take a break after a busy week, hosting the family for games night, or simply staying and relaxing. New A/C wall units, paint, and light fixtures all done in 2025 and a brand new UV water treatment installed (2026). Enjoy country style living while being close to the heart of Harrowsmith and a quick 15 minute drive to Kingston. Ready to call this place home? Come and experience this beauty for yourself today!

Listed by SUTTON GROUP-MASTERS REALTY INC., BROKERAGE

  • MLS #

    X13076608

  • Sq. Ft

    1100-1500

  • Sq. Ft. Source

    MLS

  • Lot Irregularities

    n/a

  • Year Built

    6-15

  • Pool

    None

  • Drive

    Available, Private, Inside Entry

  • Garage

    Attached, 2 spaces

  • Total Parking

    10

  • Family Room

    N

  • Den

    N

  • Exterior

    Stone

  • Fireplace

    N

  • Roof

    Asphalt Shingle

  • Foundation

    Poured Concrete

  • Elevator

    n/a

  • Water View

    n/a

  • Laundry Level

    Main

  • Heat

    Forced Air

  • A/C

    Wall Unit

  • Water

    Well

  • Water Supply

    n/a

  • Sewers

    Septic

  • Central Vac

    N

  • Kitchen

    3.9 x 6.8 ft Main level

    Access To Garage

  • Dining

    2.0 x 3.8 ft Main level

    W/O To Deck

  • Living

    4.1 x 4.1 ft Main level

  • Laundry

    2.7 x 2.3 ft Main level

  • Primary

    3.8 x 4.1 ft Main level

    3 Pc Ensuite, W/I Closet

  • 2nd Br

    3.1 x 3.4 ft Main level

  • 3rd Br

    3.3 x 3.6 ft Main level

  • Bathroom

    2.3 x 2.6 ft Main level

    3 Pc Ensuite

  • Bathroom

    2.0 x 2.3 ft Main level

    4 Pc Bath

  • Rec

    14.0 x 5.6 ft Bsmt level

    Walk-Out, Access To Garage

  • Utility

    14.0 x 6.0 ft Bsmt level

  • MLS #

    X13076608

  • Sq. Ft

    1100-1500

  • Sq. Ft. Source

    MLS

  • Lot Irregularities

    n/a

  • Year Built

    6-15

  • Pool

    None

  • Drive

    Available, Private, Inside Entry

  • Garage

    Attached, 2 spaces

  • Total Parking

    10

  • Family Room

    N

  • Den

    N

  • Exterior

    Stone

  • Fireplace

    N

  • Roof

    Asphalt Shingle

  • Foundation

    Poured Concrete

  • Elevator

    n/a

  • Water View

    n/a

  • Laundry Level

    Main

  • Heat

    Forced Air

  • A/C

    Wall Unit

  • Water

    Well

  • Water Supply

    n/a

  • Sewers

    Septic

  • Central Vac

    N

  • Kitchen

    3.9 x 6.8 ft Main level

    Access To Garage

  • Dining

    2.0 x 3.8 ft Main level

    W/O To Deck

  • Living

    4.1 x 4.1 ft Main level

  • Laundry

    2.7 x 2.3 ft Main level

  • Primary

    3.8 x 4.1 ft Main level

    3 Pc Ensuite, W/I Closet

  • 2nd Br

    3.1 x 3.4 ft Main level

  • 3rd Br

    3.3 x 3.6 ft Main level

  • Bathroom

    2.3 x 2.6 ft Main level

    3 Pc Ensuite

  • Bathroom

    2.0 x 2.3 ft Main level

    4 Pc Bath

  • Rec

    14.0 x 5.6 ft Bsmt level

    Walk-Out, Access To Garage

  • Utility

    14.0 x 6.0 ft Bsmt level

Thinking of Selling?

Find Out Your Home’s Value in Today’s Market!

No Email or Signup is required to view your home estimate.

estimate your home value

Contact Manoj Kukreja

Sales Representative,
Century 21 People’s Choice Realty Inc.,
Brokerage
(647) 576 - 2100

Manoj profile avatar

Property History

Property history for 3954 Alton Road, Harrowsmith

This property has been sold 1 time before. Create your free account to explore sold prices, detailed property history, and more insider data.

Sign In / Register

Estimated price

Date
Price
Change
2026-05-04
$795,563
0.38%

Mortgage Calculator

This data is for informational purposes only.

Mortgage Payment per month

Principal Amount

Interest

Total Payable

Amortization

Amortization

Closing Cost Calculator

This data is for informational purposes only.

Closing Cost Total for this property

Total Cash flow for purchasing this property

Down Payment(%)*
Additional information

Provincial Land Transfer Tax

Ontario Land Transfer Tax Rebate

Toronto Land Transfer Tax

Toronto Land Transfer Tax Rebate

PST on CMHC Insurance Premium

Lawyer Fees

$2,825

Government Registration Fee's

$164

Title Insurance

Closing Cost Total

Total Cash flow for purchasing this property

Provincial Land Transfer Tax

Ontario Land Transfer Tax Rebate

Toronto Land Transfer Tax

Toronto Land Transfer Tax Rebate

PST on CMHC Insurance Premium

Lawyer Fees

$2,825

Government Registarion Fee's

$164

Title Insurance

Down Payment(%)*

* A down payment of less than 20% is permitted only for first-time home buyers purchasing their principal residence. The minimum down payment required is 5% for the portion of the purchase price up to $500,000, and 10% for the portion between $500,000 and $1,500,000. For properties priced over $1,500,000, a minimum down payment of 20% is required.

Thinking of Selling?

Find Out Your Home’s Value in Today’s Market!

No Email or Signup is required to view your home estimate.

estimate your home value

Contact Manoj Kukreja

Sales Representative, Century 21 People’s Choice Realty Inc., Brokerage
(647) 576 - 2100

Manoj profile avatar

Recent Sold Listings in Frontenac South, Harrowsmith

Popular Cities